Built for Health: the Talbot Building’s 150-Year Legacy of Healing and Community.

Built for Health: the Talbot Building’s 150-Year Legacy of Healing and Community
The historic building provided hospital care for more than a century before it became the central hub of the School of Public Health in 1997.
If the walls of the School of Public Health’s Talbot Building could talk, they would undoubtedly have lots to share about the building’s transformation from a 19th-century homeopathic teaching hospital to the central hub of SPH that it is today.
This year not only marks the school’s 50th anniversary, but the 150th anniversary of the historic building, which has housed SPH’s administrative units and several academic departments for almost 30 years.
A protected structure within the South End Landmark District, the Talbot Building has maintained its original High Victorian Gothic design throughout its physical and professional evolution from the home of multiple healthcare institutions to the hub of SPH. In many ways, its shift from individualized medicine to public health 50 years ago reflected the health field’s growing recognition of population health and desire to better understand the structural factors that drive health inequities on local, national, and global scales.
“As we celebrate this tremendous milestone for the Talbot Building, we must also honor its legacy as a place of medical innovation and healing,” says Adnan Hyder, SPH dean and Robert A. Knox Professor. “Today, the building provides a sense of community to our students, faculty, and staff, and is a reminder of the progress that can be made as we work together to fulfill our mission of achieving health equity and social justice for all populations.”

The original structure of the Talbot Building in 1876.

The original structure was extended in 1884 to accommodate for surgical space.
The original structure—the central wing of the building—was designed by William R. Emerson, the great-nephew of 19th-century transcendentalist Ralph Waldo Emerson, in 1876. It served as the Massachusetts Homeopathic Hospital (MHH), founded in an act of defiance by physician Israel Talbot, after he was expelled from the Massachusetts Medical Society for embracing the unorthodox practice of homeopathy. Talbot concurrently served as the first dean of BU’s medical school, the current-day Chobanian & Avedisian School of Medicine, which was established in 1873.

This undated photo likely depicts surgical equipment in an operating room in the Talbot Building. A comprehensive renovation turned the structure into School of Public Health offices and communal spaces for students in 1998.
Over the next three decades, the Talbot Building developed its distinct E-shape as the east and west wings were added to the structure in 1884 and 1892, respectively, to provide space for research departments, laboratories, a midwifery program, and a nurses training center. When the landmark Flexner Report on medical education derided homeopathy as pseudoscience in 1910, MHH was renamed Massachusetts Memorial Hospitals (MMH) in 1929. It underwent a series of management and additional name changes throughout the next several decades, before combining leadership with the medical school to form Boston University Medical Center in 1962. It was renamed again as University Hospital in 1965, and then became Boston University Medical Center Hospital in 1993 before merging with Boston City Hospital in 1996 to become the current-day Boston Medical Center.
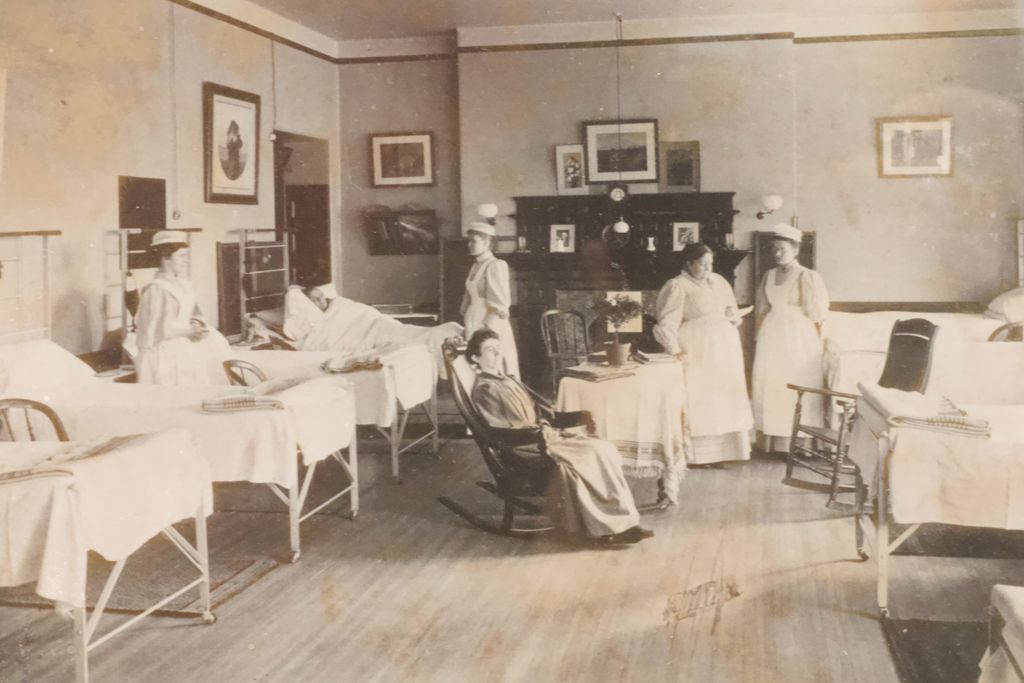
Nurses care for patients in this undated photo of the Talbot Building when it likely operated as the Massachusetts Homeopathic Hospital in the late 1800s or early 1900s.

People are surrounded by laboratory equipment in this undated photo of the Talbot Building in the late 1800s or early 1900s.
SPH launched in the fall of 1976 as an evening program under the medical school’s Department of Socio-Medical Sciences and Community Medicine. Initially dispersed amongst multiple buildings around campus, the school began operating under one roof for the first time in January 1998, thanks to a massive, $13.5 million renovation of the Talbot Building, overseen by longtime former SPH dean Robert Meenan. The restoration was meticulously planned to preserve much of the building’s original architectural details, while making the interior space comfortable and suitable for the school community. The building had fallen into disrepair in the ‘80s and ‘90s after many of the hospital operations had transferred to neighboring BUMC buildings, including the present-day Vose Hall, the Robinson Building, the Old Evans Building, and the Collamore Building. The Departments of Environmental Health and Epidemiology were forced to move out of the third-floor central wing in the early ’90s due to mold, asbestos, and other unsafe conditions that were causing respiratory issues.
The 1998 restoration breathed new life into the building, with the installation of elevators and fire-safe stairwells, updated plumbing and electrical systems, accessibility improvements, modernized offices, and new pedestrian walkways to promote communal spaces between the wings of the building.
According to Dzidra Knecht, a former longtime staff member who served as SPH’s first associate dean for administration, the school had two primary requirements for the restoration project: to provide offices with as much natural light as possible, and to enable new windows to be raised and lowered.
“This was expensive, but what kind of public health practitioners would we appear to be if we didn’t provide our new offices with access to fresh air?” Knecht was quoted as saying in a 1997 article in the B.U. Bridge (the University’s former weekly publication), a few months before the official move into the building.
Today, the Talbot Building is home to 180 offices, 12 conference rooms, a media studio, and dozens of other spaces. It houses the majority of SPH academic units and administrative offices, with the exception of the Departments of Global Health, Biostatistics, and Community Health Sciences, which are located in the Crosstown Building a few blocks away. It has undergone additional renovations in recent years, including a redesigned front entrance in 2019 with a new reception desk and communal spaces, as well as a new student center that was added the following year.

Members of the school community enjoy a redesigned front entrance of the Talbot Building in 2019, after the building received a new reception desk, flooring, and seating areas.
“As someone who comes from halfway across the world, I didn’t expect an almost 150-year-old building to make me feel so at ease so quickly,” says Gargi Rajendra Bhende, a second-year MPH student from India studying epidemiology, biostatistics, and program management who works at the building’s reception desk. “Talbot has this warm, lived-in quality that I think makes students want to stay. It doesn’t feel like just a building, it feels like the heart of SPH.”
Some of the interior spaces have remained in their original form, including the historic spiral wooden staircases, protected elements within the building. There are multiple (nonworking) fireplaces throughout the building, but only a handful remain exposed; the majority have been covered by sheetrock.
The building’s history and many quirks—for example, you can’t walk directly between the east and west wings on the first, fourth, or fifth floors—make it a special part of campus, says Michael Koehler, director of facilities and building operations. Many people may not be aware that likely no two offices are built exactly the same, or that there is an underground tunnel in the basement of SPH that provides access to the Chobanian & Avedisian School of Medicine’s Instructional Building via the A Building. The walkway is now primarily used by facilities staff, but it wasn’t always a functional space.
“Have you ever gone on a subterranean city tour? The tunnel had a similar dark and cave-like feel when I first arrived in 2016,” Koehler recalls. “There were hardly any lights, and it was filled with old desks and other furniture. But now it’s clean and well-lit, and the facilities staff often use it to go between buildings, especially when it’s cold or raining.”

Members of the SPH community enjoy a beautiful day outside on the Talbot Green earlier this spring. Photo: Megan Jones

Students walk along Talbot Green towards the Talbot Building. Photo: Megan Jones
Phased repointing and other routine maintenance to the building’s exterior began in 2025, and parts of the HVAC systems are expected to be replaced in the next year or two.
“Every investment we make to the Talbot Building reflects our commitment to creating an environment that inspires collaboration, advances discovery, and supports the school’s mission,” says Ira Lazic, senior associate dean for finance, administration, and business operations. “We are not merely maintaining a historic building; we are stewarding a living institution for generations to come.”