Warren Towers’ Tower A Reopens to Students
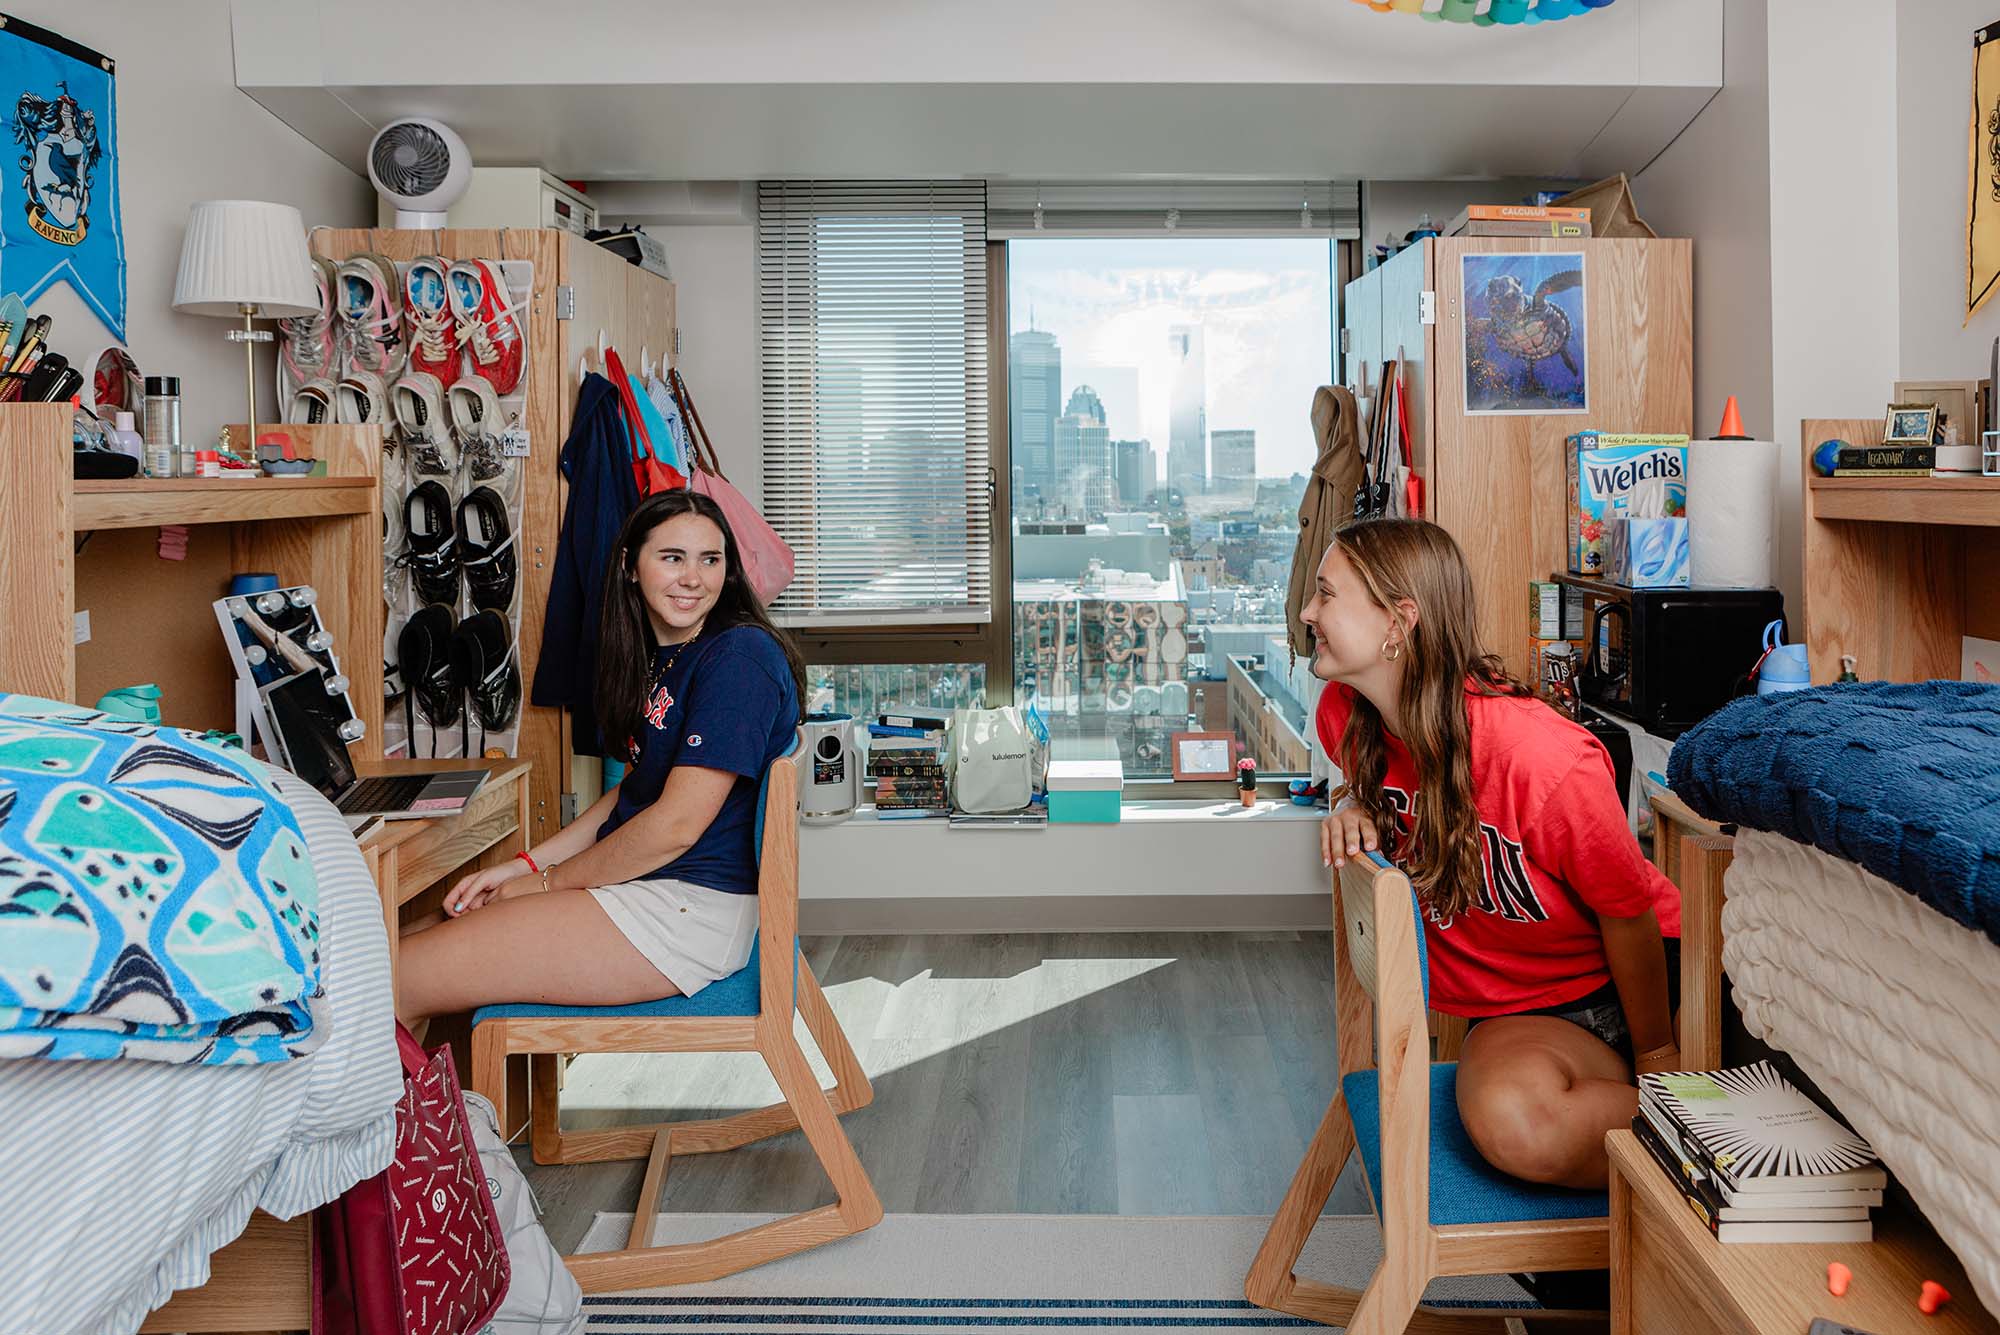
Lizzie Meden (COM’30) (left) and Chloe Johnson (ENG’30) in their newly renovated Warren Towers residence room.
Warren Towers’ Tower A Reopens to Students
Opening marks first phase of BU’s three-year, $550 million renovation to modernize the campus’ largest dormitory—with an eye toward sustainability
Jacqueline Delcourt’s journey at Boston University has come full circle. When she arrived as a sophomore transfer student, she became a resident assistant in Warren Towers’ Tower A. Now a senior, Delcourt (CAS’27) is an RA again—in the same tower, on the same floor, same room. But the space she lives in today is almost unrecognizable, she says.
The Warren she remembers was dark, with linoleum floors, clanging heat, and no air conditioning. Over the past two years, Tower A has undergone a full gut renovation, with new air conditioning, bathrooms, student lounges, gathering spaces, and plumbing, electrical, and security systems. Even the walls, floors, ceilings, windows, lighting, and escalators are new.
“It’s different down to every detail,” Delcourt says.
“The common room had its own charm, but the new one embraces the fantastic views that Warren has always had, but that we just couldn’t see because there wasn’t a large window,” she says. “There’s even wallpaper that nods to BU buildings, like Marsh Chapel, the College of Arts & Sciences, and Warren. Having AC now is huge. I can’t believe it’s the same.”
That transformation reflects the project’s broader goal: to rethink the overall student residential experience, says Kris Klinger, vice president of Auxiliary Services.
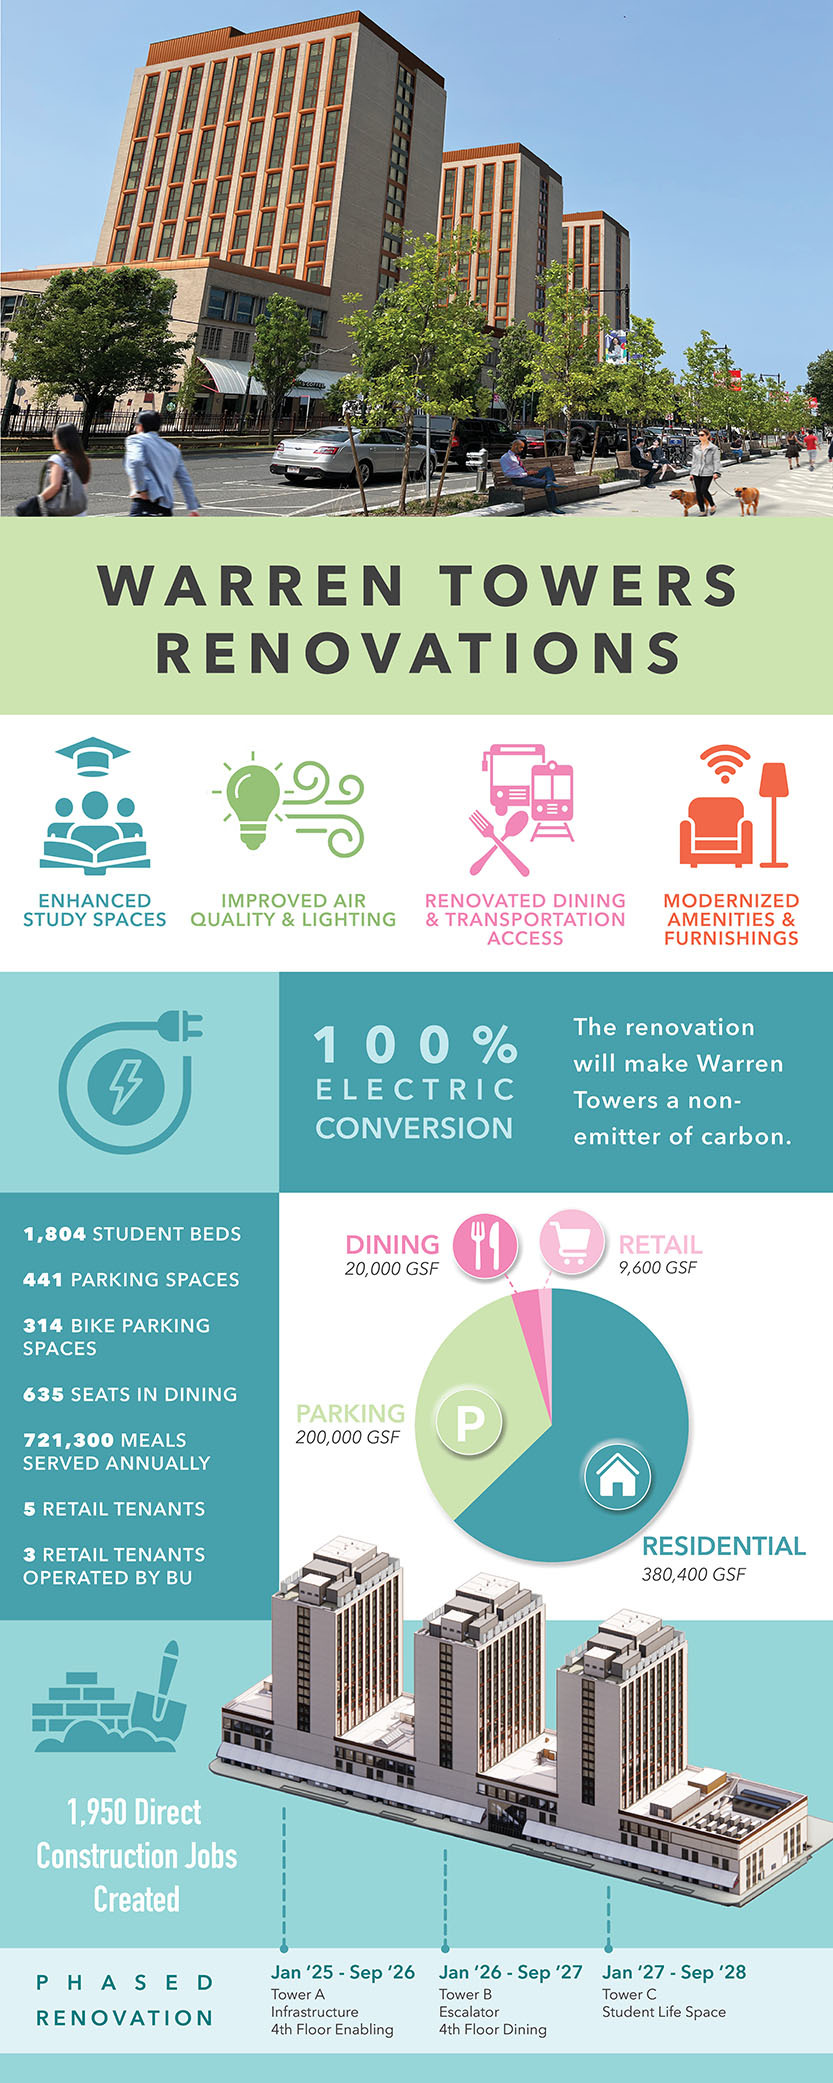
Tower A is the first phase of a $550 million overhaul of Warren Towers, BU’s largest residence hall and the second-largest nonmilitary dorm in the country. The complex, which houses 1,800 students per year, comprises three 18-story towers and opened in the mid-1960s. Klinger describes Warren as “an extraordinary asset” for the University, given its central location and the fact that so many undergraduates pass through its doors every year.
For generations of Terriers, living in Warren Towers has been a rite of passage.
“You can simply say ‘Warren Towers’ to alumni and memories immediately come back: the elevators, the dining hall, meeting friends on the fourth floor, looking out over Commonwealth Avenue,” Klinger says. “We didn’t want to erase that history. But at the same time, preserving the character of a building doesn’t mean freezing it in time.”

The renovation strikes that balance. The building still looks largely the same from the outside, just spiffed up. The brick masonry was repointed, repaired, and cleaned, and copper-colored metal now surrounds the windows. Significant sustainability improvements were made—Warren Towers will be fully electric. With BU Wind matching 100 percent of the University’s electricity demand, Warren Towers will become Boston’s next net-zero building. And the inside is completely different: brighter, more accessible, comfortable, sustainable, “and much more responsive to how students live today,” Klinger says.
“We’re not simply renovating Warren Towers,” Klinger says. “We’re extending the life of an iconic BU residence while transforming what it means to live there.”
A Renovation in Phases
Though Warren had received necessary upgrades over the last few decades, this is the first comprehensive renovation of the residence since it opened in the 1960s, Klinger says. That scope made a phased approach necessary.
Some early project work began in late December 2024. This included sidewalk protection on Commonwealth Avenue, building the access bridge from Cummington Mall, and scaffolding on Tower A. The Tower A renovation began in earnest in January 2025 and finished in mid-August of this year, in time for Move-In.
The subsequent towers will follow the same sequence and duration. The Tower B work will be from December 2026 through August 2027; Tower C from December 2027 through August 2028. The work on the ground-level floor along Commonwealth Avenue will be finished in the summer of 2029.
The timeline for Towers B and C will be similar to Tower A’s: Each one will be closed for one academic year on a staggered schedule. During construction, residents will relocate to other University residence halls, with most moving to the Fenway Campus.
About 400 people work on-site each day during the summer and about 250 during the academic year. The architect is Miller Dyer Spears of Boston; the contractor is Shawmut Design & Construction, also based in Boston.
A New Residential Experience
The newly renovated Tower A houses 600 students in single, double, and triple rooms.
Upgrades include card-entry access for every room, eliminating physical keys, air conditioning in dorm rooms and some common areas, and dimmable LED lighting. All doors were replaced and widened to meet Americans with Disabilities Act (ADA) requirements. Fresh-air systems with mechanical ventilation will improve indoor air quality, while operable, triple-glazed, windows improve energy efficiency and reduce outside noise, says John Barton, executive director of major capital projects, who has been with BU for 25 years.
Old bathrooms were replaced with private, all-gender bathrooms, each with a toilet, sink, and shower. Most are fully accessible.
When complete, the fourth floor—which spans all three towers—will include renovated student lounges, meeting rooms, and exercise spaces. The building also includes renovated Residence Life offices and expanded laundry facilities with new electric washers and dryers. Bike storage will expand from 68 to 314 spaces within the garage space.
Listening to students was central to the design, Klinger says. One of his favorite elements is the improved community spaces.
“A residence hall isn’t just where students sleep,” he says. “Particularly for first-year students, it’s one of the places where friendships form and belonging begins. The redesigned fourth-floor spaces, lounges, breakout areas, and dining hall are intended to make those connections easier.”


Warren Dining Returns
Warren’s fourth-floor dining hall is also back online this fall after a major renovation completed over the summer. Crews worked three shifts a day, six days a week, to finish the work on schedule, says Michelle Maheu, associate vice president for planning design and construction.
The dining hall serves about 3,850 meals a day and features a stir-fry grill, stone hearth–style Neapolitan pizza ovens—which run on electricity—a salad bar, an international section, gluten-free options, a deli and soup station, and a soft-serve station.
The appliances—all new—are fully electric, and every unit that uses water was selected for maximum efficiency, minimizing water and electricity use. The dining hall is now one of the largest fully net-zero-carbon kitchens in New England.


Building with Sustainability in Mind
Sustainability is a major component of the Warren Towers renovation. The building will be fully electric and achieve net-zero greenhouse gas emissions.
Through BU Wind, the University buys clean power from a South Dakota wind farm and resells it to Midwest consumers. By helping to decarbonize that region, the University receives clean-energy credits that it can apply against its carbon emissions in Boston. The project also meets the city of Boston’s new zoning requirements for carbon emissions and is targeting LEED Gold certification, meaning it has “excelled” in its sustainable design and operation.
“We are taking this building from the University’s second-largest greenhouse gas emitter to a nonemitter by eliminating its use of steam and shifting to air-source heat pumps,” says Dennis Carlberg, associate vice president for climate action and chief sustainability officer.
Carlberg says the project embodies BU’s Climate Action Plan, with the team focused on reducing both operational and embodied carbon—the greenhouse gas emissions associated with building demolition and construction. By renovating Warren rather than demolishing it and building new, the project avoided emissions equivalent to 4,760 gas-powered cars in one year—roughly one third of the greenhouse gases the University emits operating the entire campus each year.
“When Warren was built in the 1960s, it was built without insulation,” Carlberg says. “By adding insulation to the walls and roof, providing triple-pane windows, and replacing the old steam heating system with state-of-the-art heating and cooling systems, we can reduce the building’s energy consumption by about 75 percent. With these measures, we can make the building more comfortable and energy efficient—while adding air conditioning and ventilation.”
Carlberg calls Warren’s renovation a model for how the University can approach future building renovations.
“The way we achieve Boston University’s climate goals is by addressing our existing buildings when they come up for renewal, as we are doing with Warren,” Carlberg says.
The Boston planning department stated that, with the completion of the Warren Towers renovations, BU will have the largest concentration of net-zero carbon buildings in Boston, and likely in the Northeast.


